

.jpg)

.jpg)


.jpg)

.jpg)


.jpg)
.jpg)
.jpg)

Lease Cost Calculator. This Calculator is designed to help estimate the Move-In Cost (including General and Special Fees) and the Monthly Cost going forward of a lease. Please remember that the Move-In Cost and Monthly Cost will vary depending on the qualifications of the applicant, the price and amenities of the unit being rented, and the cost of any Special Fees that may apply to a specific unit. Additionally, the rent and the Standard and Special Fees and Fee ranges are accurate as currently displayed but may increase or decrease until a lease is signed.
Floor Plan
Finding the right fit is easy among these studio, 1- and 2-bedroom apartments in Austin, where layouts are designed for comfort and everyday function. Skyline at Barton Creek offers homes ranging from 400 to 1,250 square feet, many with city views and updated interior finishes. Whether you are settling in solo or sharing space, there is a layout to match your lifestyle.
No matches
Please expand your search criteria or start over.
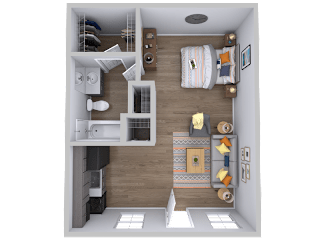
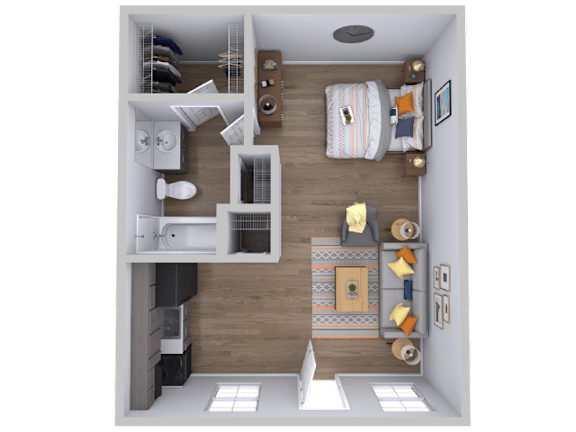
E1
-
Studio
-
1 Bath
-
400 Sq. Ft.
Layouts and Finishes at Skyline at Barton Creek
Each of our Barton Hills apartments is built around livable space and stylish details. Here is what to expect across the available options.Studio and One-Bedroom Homes
The studio layout makes smart use of every square foot, offering an efficient and budget-friendly option starting at 400 square feet. One-bedroom homes provide a bit more room to spread out, with floor plans that suit both relaxing and remote work. Large closets and extra storage help keep everything organized. These layouts are a natural fit for modern renters who want a low-maintenance home base near downtown.Spacious Two-Bedroom Options
Two-bedroom homes extend up to 1,250 square feet, giving roommates or those who want a dedicated office plenty of breathing room. Many of these layouts include city views that bring extra character to the living space. Open kitchens flow naturally into the main living area, making the homes feel bright and connected. They are ideal for anyone who values both space and style.Designer Interior Details
Interiors are finished with quartz countertops, decorative kitchen backsplashes, plank vinyl flooring, and brushed nickel fixtures for a polished, modern feel. Designer touches carry through each home for a cohesive look. Select residences add fireplaces, built-in bookshelves, and fenced yards, along with washer and dryer connections for in-home laundry. These thoughtful upgrades help each space feel yours distinctly.Visit Skyline at Barton Creek and find your perfect floor plan today.
Map View